Courtesy of Debbie Pappas-Burback, PA, Compass Florida LLC, 239-404-4900
Debbie Pappas-Burback
Imperial Golf Estates
$830,000
1916 Countess CT, NAPLES, FL 34110
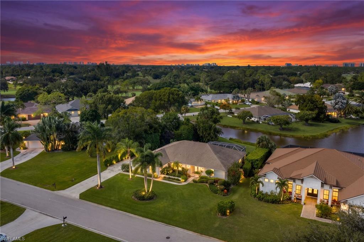
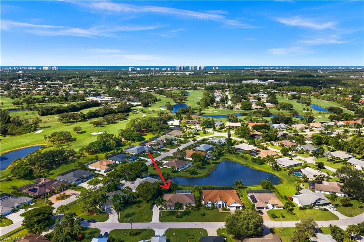
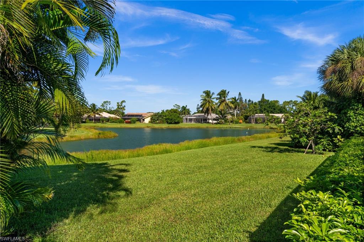
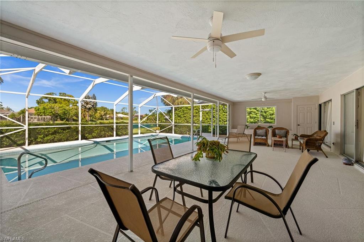
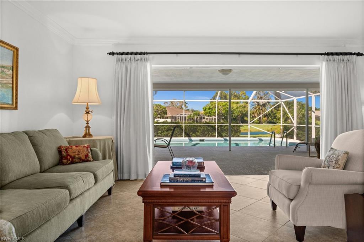
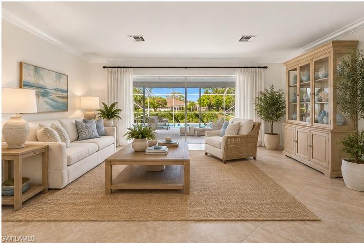
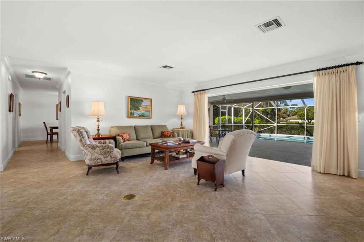
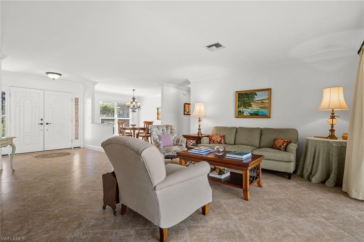
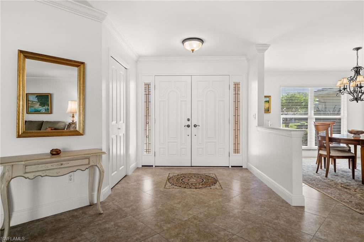
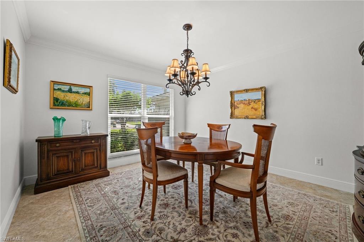
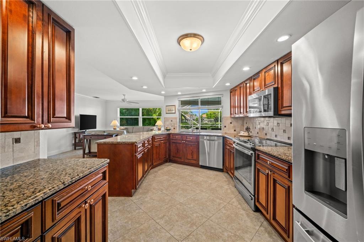
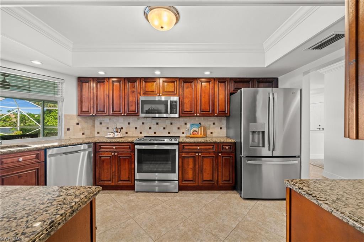
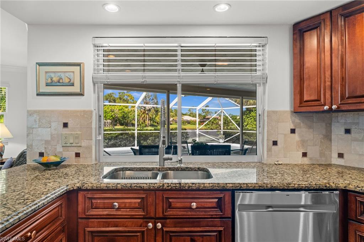
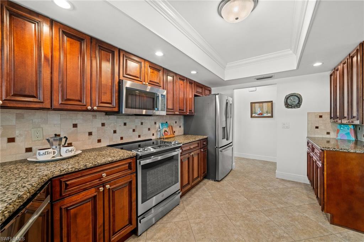
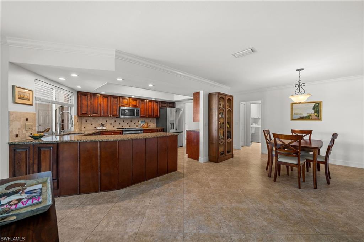
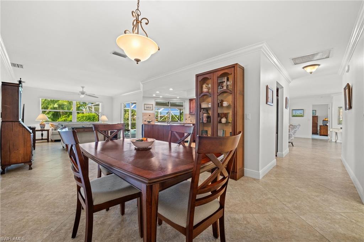
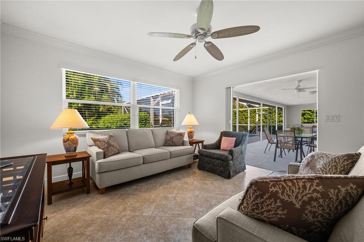
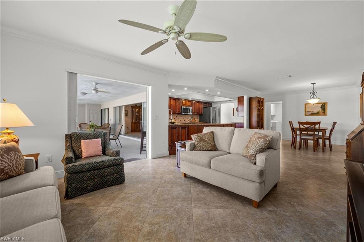
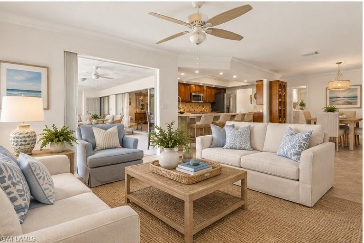
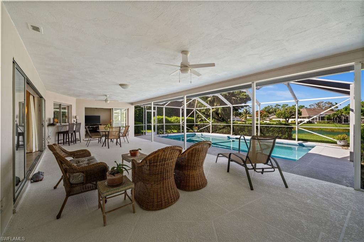
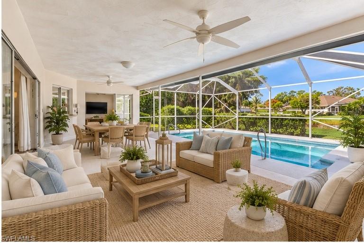
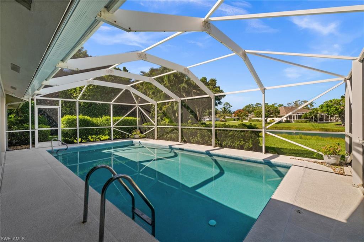
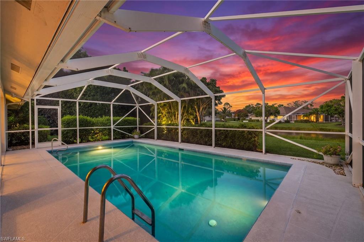
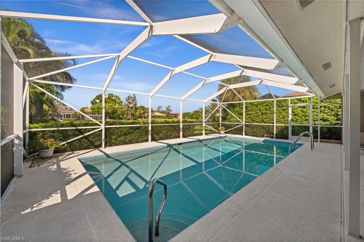
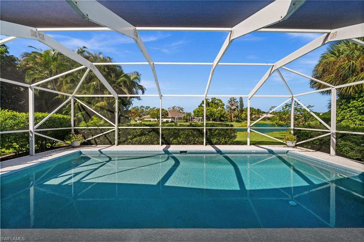
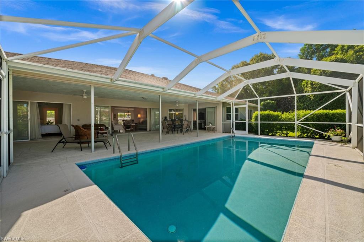
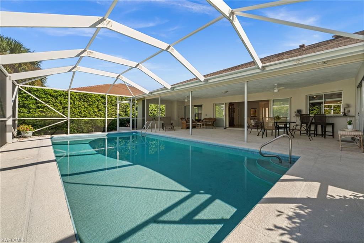
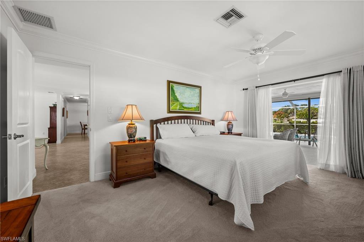
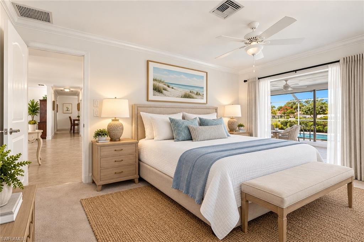
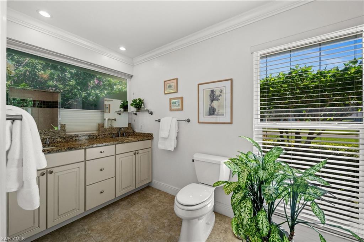
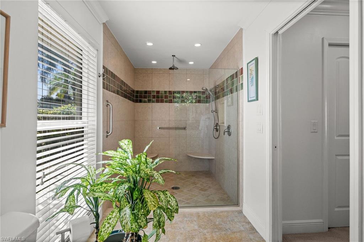
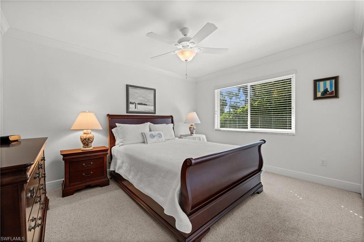
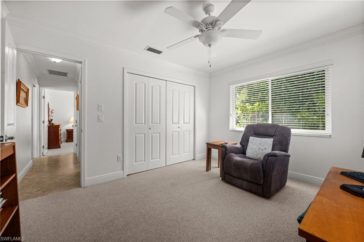
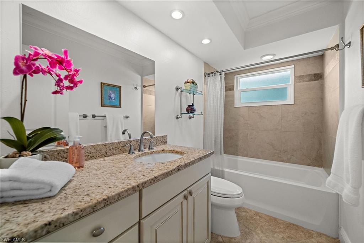
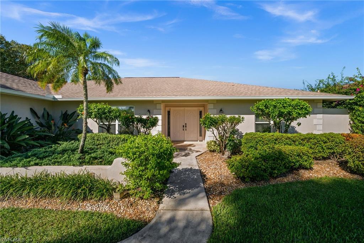
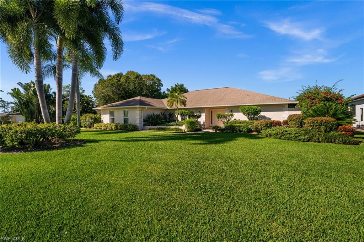
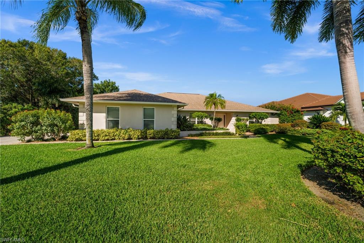
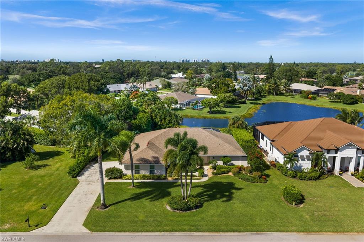
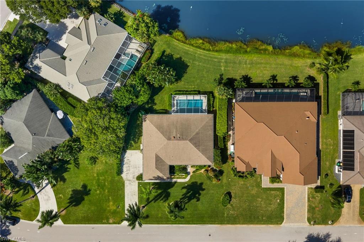
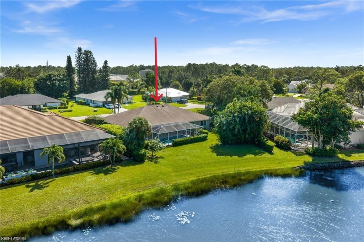
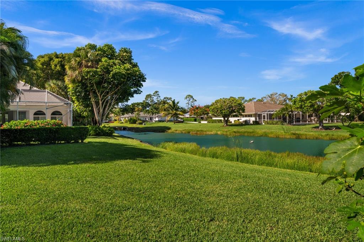
One or more photo(s) has been virtually staged, AI generated or rendered. There's something special about a home on Countess Lake, and this one makes the most of its setting. From morning light coming through the kitchen window to colorful western sunsets over the water from the lanai, the lake is a beautiful backdrop to everyday life. Inside, the home is bright, comfortable and exceptionally well maintained, with a floor plan that simply works. The main living areas feel open and inviting, with plenty of natural light and views that continually draw your eye outside. Formal living and dining spaces offer room for entertaining, while the kitchen, casual dining area and family room create an easy gathering place for everyday living. The split-bedroom design gives everyone their own space. The primary suite occupies one side of the home with two walk-in closets, a spacious bath and a private garden view, while two guest bedrooms and a shared bath are tucked away on the opposite side. Pocket doors allow the entire guest wing to be closed off, creating a comfortable and private retreat for visiting family and friends. Outside is where the home really captures the Florida lifestyle. The lanai overlooks Countess Lake, offering a peaceful place for morning coffee, an afternoon with a book or cocktails as the sun sets across the lake. Mature landscaping adds privacy without taking away from the view. Just as important, this is a home that has been thoughtfully cared for over the years. Impact windows, 8 years young roof and a whole-house repipe completed in January 2026 provide added peace of mind. The oversized garage also offers extra flexibility for storage, a workshop, fitness equipment or hobbies. Comfortable, welcoming and beautifully positioned on the lake, this is a home that feels easy to settle into and enjoy--whether you're entertaining friends, hosting family or simply enjoying the quiet rhythm of life in Imperial Golf Estates.